Warehouse capacity is not just a matter of adding more beams. It depends on load requirements, pallet dimensions, aisle clearance, and how goods move through the building. The U.S. Census Bureau estimated that U.S. retail e-commerce sales reached $1.1926 trillion in 2024, up 8.1% from 2023, in its Quarterly Retail E-Commerce Sales report. That growth adds pressure to store, retrieve, and replenish inventory efficiently. Heavy Duty Racks can support dense, accessible storage, but only when their specifications match the actual operation. Small details matter. A pallet that overhangs a beam, or a forklift aisle that is too narrow, can undermine an otherwise capable layout.
Industry research also points to changing warehouse needs. MHI and Deloitte’s 2024 Annual Industry Report examines the growing role of technologies such as robotics, artificial intelligence, and predictive analytics in supply chains. These tools may improve visibility and throughput, yet they cannot compensate for poorly selected rack systems or unclear load limits. A rack’s stated capacity must be checked against its configuration, beam levels, and loading conditions. This guide compares leading Heavy Duty Racks for warehouse storage in 2026, with attention to capacity, durability, adaptability, and day-to-day usability. It also considers the less glamorous questions: installation constraints, inspection routines, and future expansion. No rack is right for every warehouse. A careful comparison can still prevent expensive mismatches.
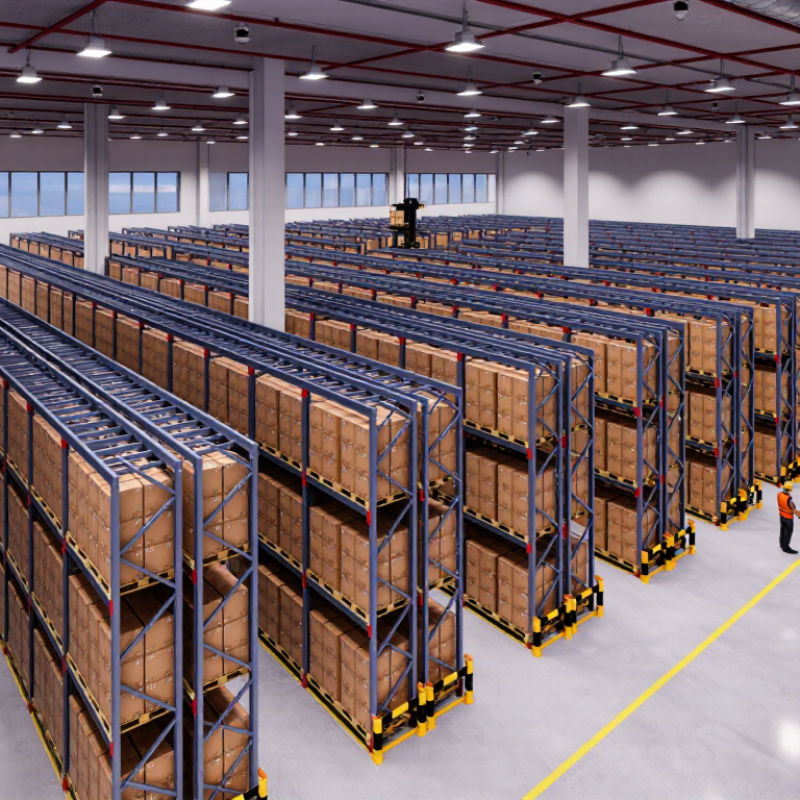
Heavy-duty warehouse racks are engineered storage frames that hold dense, palletized loads above floor level. Upright columns, horizontal beams, and diagonal braces transfer weight toward the floor. They create vertical capacity. That matters when pallets are large and floor space is limited.
A rack system gives each pallet a defined position, often accessed by forklift. Clear beam labels and aisle markings help operators locate stock and avoid placing loads on unsuitable levels. Capacity depends on beam length, frame height, bracing, floor condition, and weight distribution. A rated capacity is not a guess. It should match the installed configuration and the goods stored there. Uneven pallets can shift. That detail is easy to overlook.
Planning starts with inventory dimensions, pallet weight, handling equipment, and access needs. Fast-moving goods may belong at lower, easier-to-reach positions, while reserve stock can sit higher if access remains safe. Inspect beams, connectors, and uprights for impact damage, especially after layout changes. Still, no rack layout stays perfect. Product sizes change, and moving a beam can affect capacity. Recheck the configuration instead of relying on old notes.
Heavy-duty warehouse racking should match the goods, picking method, and available aisle space. Selective pallet racks offer direct access to each pallet, making them useful for varied stock and frequent picking. Their open aisles are easy to work in, though they use floor space less densely. Drive-in racks store pallets several positions deep, often for goods with fewer product variations. Push-back systems also increase storage density, but pallets move on inclined rails, so loading and retrieval need consistent procedures. Small handling mistakes can disrupt the flow.
Cantilever racks suit long or awkward items, such as pipes, timber, and sheet materials. Their arms keep goods accessible without front columns getting in the way. For fast-moving pallet loads, pallet-flow racks use rollers to move stock toward the picking face. That can support first-in, first-out rotation, but roller maintenance and pallet condition matter. Mezzanines add usable levels rather than deeper rack lanes; they require careful planning for access, loads, and workflow. The best layout is not always the densest one.
Tips: Check pallet dimensions, forklift turning space, floor capacity, and rated load limits before choosing a system. Ask a qualified rack professional to verify the design. Measure twice; layouts often look roomier on paper.
| Racking System | How It Works | Selectivity | Storage Density | Best Suited For | Key Planning Considerations |
|---|---|---|---|---|---|
| Selective Pallet Racking | Each pallet is accessed directly from an aisle using a forklift. | High | Low to medium | Warehouses with many product lines, mixed inventory, or frequent pallet access. | Requires more aisle space than many high-density systems. Beam levels, frames, floor conditions, and loads must be designed for the actual operation. |
| Double-Deep Racking | Stores pallets two positions deep, generally accessed with a deep-reach forklift. | Medium | Medium to high | Operations that hold multiple pallets of each product and can manage deeper stock rotation. | Some pallets are not directly accessible from the aisle. Equipment reach, load dimensions, and inventory rotation requirements affect suitability. |
| Drive-In Racking | A forklift enters a rack lane to place or retrieve pallets supported on side rails. | Low | High | Large quantities of a limited number of products, especially where last-in, first-out access is acceptable. | Lane depth and forklift operating clearances need careful planning. Entry impacts and rack protection are important design considerations. |
| Drive-Through Racking | Forklifts can enter a lane from either end, allowing access through the rack. | Low to medium | High | High-volume storage where access from both ends can support loading and unloading workflows. | Typically works on a first-in, first-out basis only when lanes and operating procedures are managed accordingly. Requires clear access at both ends. |
| Push-Back Racking | Each new pallet pushes earlier pallets back along inclined carts or rails within a lane. | Medium | High | Multiple pallets per product with several product lanes and a preference for aisle-side loading and retrieval. | Usually operates on a last-in, first-out basis. Pallet condition, consistent load dimensions, and system maintenance affect performance. |
| Pallet Flow Racking | Pallets move by gravity along roller or wheel tracks from the loading side to the picking side. | Medium | High | High-throughput operations that need controlled first-in, first-out pallet rotation. | Requires compatible pallets, suitable lane design, and attention to brakes, speed control, and maintenance access. |
| Cantilever Racking | Horizontal arms extend from upright columns to support long or irregular loads. | High | Low to medium | Long, bulky items such as timber, pipe, bar stock, sheet material, and furniture components. | Arm spacing, load length, overhang, and support arrangement should match the material and handling equipment. |
| Mobile Pallet Racking | Rack rows move on powered or mechanically assisted bases, opening an access aisle where needed. | Medium | High | Warehouses with high storage requirements and relatively low-to-moderate access frequency. | Floor capacity and flatness, moving-aisle controls, emergency access, and operating procedures require specialist review. |
Planning note: Storage capacity and load limits depend on the rack design, pallet dimensions, building conditions, handling equipment, and applicable local requirements. Have the system specified and inspected by qualified professionals, and display the approved load information at the rack.
Top Heavy Duty Racks for Warehouse Storage in 2026
How to Compare Rack Capacity, Layout, and Handling Requirements
Choosing a rack starts with the load, not the catalog. Record each pallet’s weight, dimensions, and overhang, then compare them with beam-pair and upright-frame ratings. Check whether loads are evenly distributed; a single dense pallet can change the demand on a bay. OSHA’s 29 CFR 1910.176(b) requires stored materials to be stable and secure against sliding or collapse. Capacity math looks tidy on paper. Floor reality is messier.
Tips: Sketch the aisle layout with actual forklift turning space, sprinkler clearance, and staging zones. MHI’s 2024 Annual Industry Report found that 55% of respondents planned to increase supply-chain technology investment over the next two years. That makes handling compatibility worth checking early: note lift height, pallet entry direction, and whether future equipment may need narrower aisles. Measure twice.
Compare rack options using usable storage positions, not just total bay capacity. Selective layouts offer direct pallet access, while denser systems can reduce aisle space but may limit access or require specific handling equipment. Check floor condition, rack protection, and load signage with qualified professionals. One overlooked measurement—like a pallet’s real overhang—can undermine a neat plan. Recheck it.
Warehouse rack safety starts with matching the system to the loads, building, and handling equipment. Before installation, record pallet weights, dimensions, load patterns, and the heaviest expected bay condition. Use documented rack capacities, and confirm local building, fire, and seismic requirements with a qualified professional. Capacity signs should remain visible from the aisle and match the installed configuration. Small details matter. Keep flue spaces, sprinkler clearances, and evacuation routes consistent with approved plans; moving beams can change these conditions.
The floor needs review too. Check slab condition, level, strength, and anchor suitability before drilling; buried services may affect anchor placement. Installers should verify frame alignment, beam engagement, locking devices, and anchors against the system instructions. Guards near forklift paths can reduce impact damage, but they cannot prevent every collision. After installation, inspect joints and anchors, then recheck after a strike, alteration, or unusual load event. A dent can be subtle. Keep inspection records and remove damaged sections from service until a competent person assesses them. Conditions change. A passed installation check is useful, but it is not permanent reassurance.
Leading Heavy-Duty Rack Options for Warehouse Storage in 2026
Selective pallet racks remain a practical choice for warehouses handling varied products. Forklift operators can reach each pallet directly, which helps when orders change throughout the day. Check beam ratings, upright protection, and floor condition before installation. Easy access matters.
Double-deep racks store pallets in two positions, reducing aisle space but requiring suitable handling equipment. Drive-in racks can increase density for uniform goods moved in larger batches. Cantilever racks suit long items such as pipe, timber, or metal stock. Each layout has trade-offs. High density may slow access.
Before choosing, map pallet dimensions, load weights, ceiling height, and daily movement patterns. A pallet that fits on paper may leave too little clearance for safe handling. Confirm that rack capacity matches actual loads, including uneven weight distribution. Also review sprinkler clearance and site requirements with qualified professionals. Small details count. The best option is not always the densest one; warehouse teams should test the proposed flow against real picking routines and revise it when something feels awkward.
Common pallet footprints are a useful starting point when planning heavy-duty rack bays.
The chart compares nominal pallet deck areas, calculated from the listed dimensions. Actual rack bay sizes, beam capacities, and clearances should be selected for the load and verified by a qualified rack designer.
Selective pallet racks let forklift operators reach each pallet directly. They suit varied stock and frequent picking. The open aisles use more floor space.
Drive-in racks store pallets several positions deep, often for uniform goods moved in batches. Push-back racks also increase density, but pallets travel on inclined rails. Consistent handling matters. Small mistakes can interrupt the flow.
Cantilever racks hold pipes, timber, and sheet materials without front columns blocking access. Pallet-flow racks use rollers to move loads toward the picking face. Roller condition matters.
Plan access, floor capacity, loads, and workflow before adding another level. A mezzanine creates usable levels rather than deeper rack lanes. It may not suit every operation.
Map pallet dimensions, weights, ceiling height, forklift turning space, and daily movement patterns. Test the layout against real picking routines. Paper plans can flatter a layout.
Check slab condition, level, strength, and anchor suitability before drilling. Confirm rack capacities and required building, fire, and seismic provisions with qualified professionals. Buried services may affect anchor placement.
Check frame alignment, beam engagement, locking devices, and anchors against system instructions. Keep capacity signs visible and matched to the installed setup. Small details matter.
Inspect joints and anchors, then recheck after impacts, alterations, or unusual loading. Keep inspection records. Remove damaged sections from service until a competent person assesses them. A passed check is not permanent reassurance.
Heavy Duty Racks are essential warehouse storage systems designed to support substantial loads while making efficient use of available space. This overview explains how they improve organization, accessibility, and inventory flow, and introduces common options such as selective pallet racks, drive-in systems, push-back racks, and cantilever racks. Each design suits different goods, storage densities, and handling needs, so choosing a system depends on the warehouse’s operations as well as its products.
To compare rack options for 2026, consider load capacity, aisle layout, ceiling height, inventory turnover, and compatibility with forklifts or other handling equipment. Safety also matters: racks should be properly specified, installed on suitable floors, inspected regularly, and protected from impacts where needed. The most suitable solution is not necessarily the one with the greatest capacity, but the one that balances safe performance, accessible storage, and efficient use of space.

DuraRacks