Engineered structural racking and modular retail displays optimizing real estate utilization in high-cost logistics zones.
The New York metropolitan area—spanning Long Island, the five boroughs of NYC, and the dense logistics corridors of Northern New Jersey—represents one of the most economically vital yet spatially constrained industrial markets in the world. As commercial real estate lease rates command unprecedented premiums, industrial operators, third-party logistics (3PL) providers, and retail giants face the critical challenge of optimizing existing footprints. Expanding horizontally is rarely a viable financial option. The primary growth path is vertical.
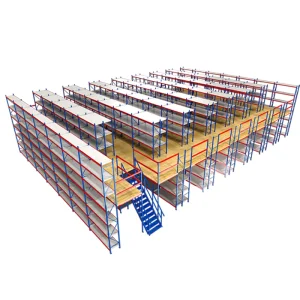
Attic shelves—often structurally referred to as multi-tier rack-supported mezzanines, industrial lofts, or elevated work platforms—serve as the foundational architecture for modern urban fulfillment. By converting underutilized overhead airspace into active, load-bearing storage and processing zones, facilities can effectively double or triple their operational square footage. This spatial transformation is critical for businesses operating in proximity to Manhattan, where quick-commerce and next-day distribution hubs require immediate accessibility to inventory without the luxury of sprawling suburban warehouse layouts.
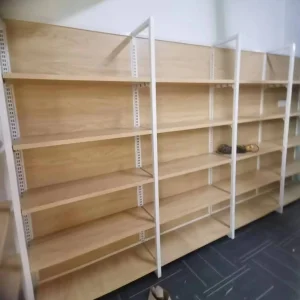
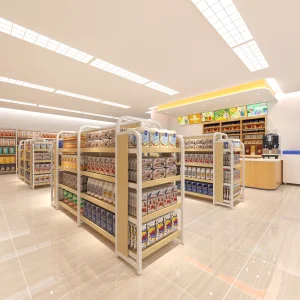
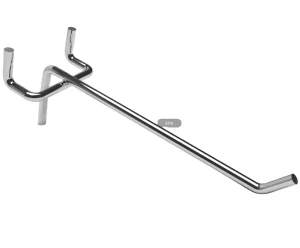
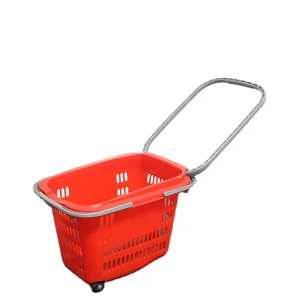
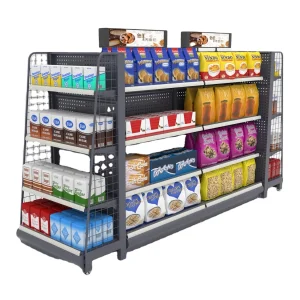
Parallel to warehouse constraints, the New York commercial retail sector—ranging from high-end boutiques on Fifth Avenue to localized bodega networks in Queens and large-scale supermarkets in Nassau County—requires specialized, durable merchandising infrastructure. The demanding foot traffic of NYC retail environments requires display equipment that resists high wear-and-tear while maximizing product density. Integration of heavy-duty cold-rolled steel gondolas, modular wire systems, and retail accessories ensures that product visibility is optimized while maintaining floor circulation paths that comply with ADA (Americans with Disabilities Act) guidelines.
Procurement professionals and supply chain directors managing assets for multi-site deployments in North America must balance Total Cost of Ownership (TCO) against strict project schedules. Sourcing attic shelving and supermarket accessories directly from primary manufacturing hubs provides significant capital expenditure reductions, but only if risk-mitigation measures are integrated into the procurement pipeline.
| Evaluation Metric | Direct Manufacturer Sourcing (DuraRacks) | Local US Distributors (Middlemen) | Strategic Advantage |
|---|---|---|---|
| Unit Cost Structure | Ex-Factory Pricing (Eliminates 30-40% markup) | Distributor Markup & Stocking Fees | Reallocates budget to structural safety options |
| Customization & FEA | Direct engineering design & custom profiles | Standard off-the-shelf catalog dimensions | Bespoke layouts matching NYC building columns |
| Steel Grade Certification | Verified cold-rolled structural steel (Q235B/Q355) | Variable depending on distributor supply pool | Guarantees predictable performance under seismic load |
| Quality Control Audit | 45-person internal QA + Third-party certified testing | Passive reliance on supplier warranties | Assures compliance prior to international export |
To successfully execute cross-border procurement for the New York market, buyers must evaluate factory engineering capabilities, structural safety certifications, and logistics routing. DuraRacks addresses these concerns through an integrated service delivery model that covers design, structural calculations, fabrication, export compliance, and localized US delivery support.
Nanjing Dulis Warehouse Equipment Co., Ltd. (DuraRacks) delivers industrial-grade structural platforms and retail systems globally.
Established in 2014, Nanjing Dulis Warehouse Equipment Co., Ltd. (operating globally under the brand DuraRacks) is a premier industrial rack manufacturer headquartered in Nanjing, China. Boasting over 12 years of industry experience and 9 years of direct export experience, our facility spans a modern industrial building area of 38,000 square meters. We specialize in high-capacity pallet racking, drive-in systems, and automated storage solutions, generating an annual export revenue of $32 million USD.
Driven by an experienced team of 68 R&D engineers, DuraRacks delivers advanced structural Finite Element Analysis (FEA) and customized CAD/BIM warehouse layout simulations. We offer full OEM/ODM customization options, tailored seismic load engineering, special powder-coating finishes, and custom beam profile dimensions. Last year alone, our engineering team launched 85 new product innovations and patented racking components, ensuring cutting-edge storage efficiency for our global clientele.
High-grade raw materials undergo precision fabrication to meet international structural and finish standards.
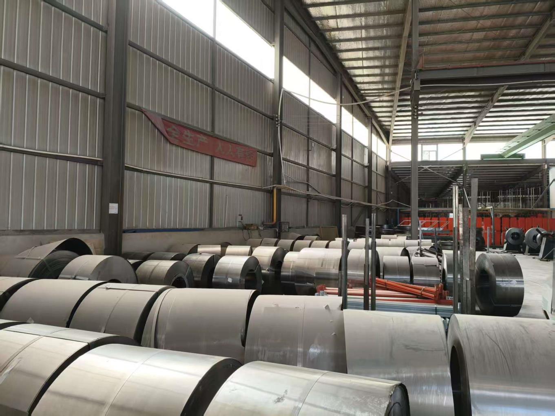
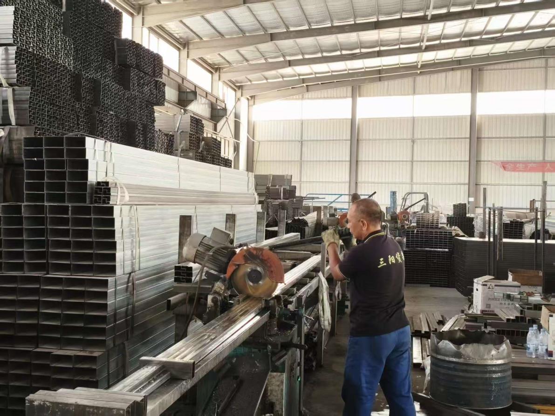
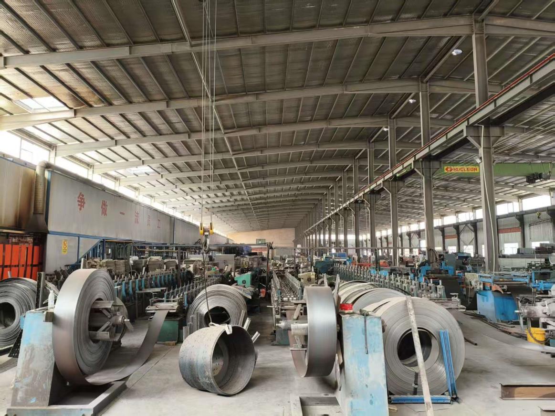
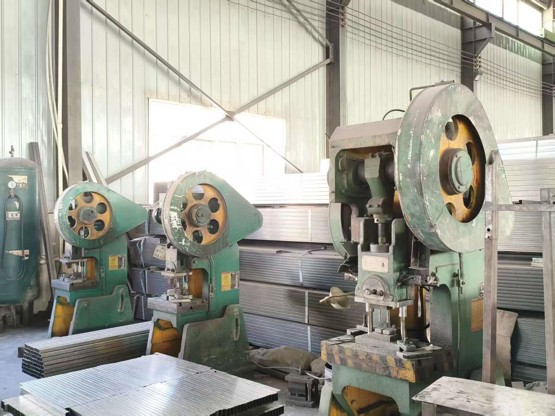
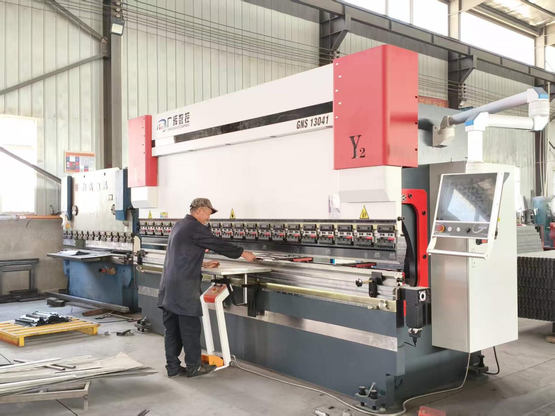
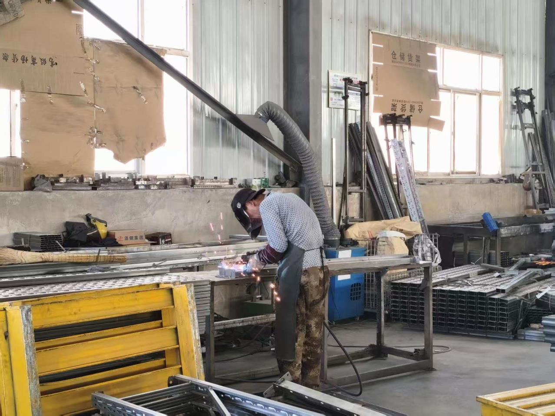
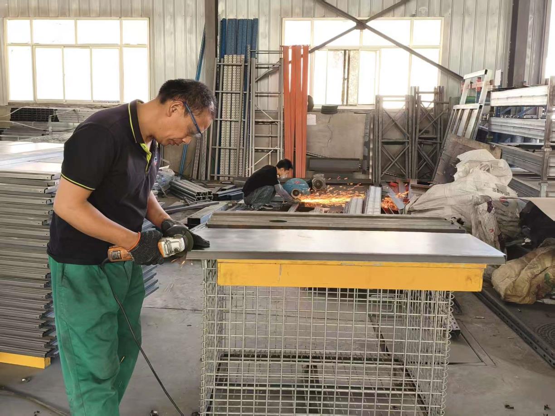
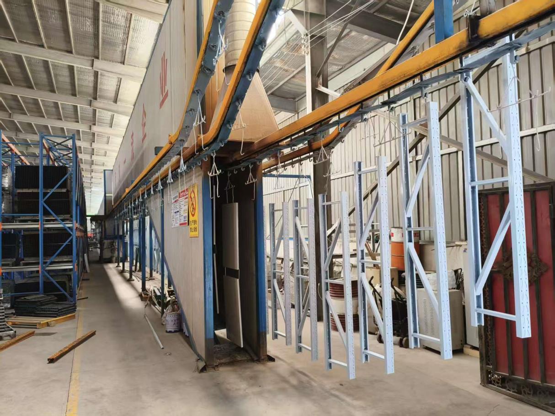
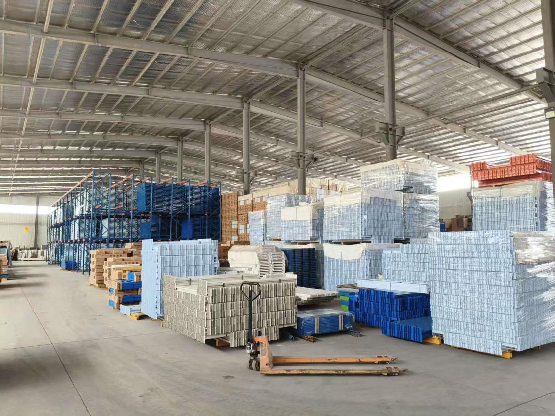
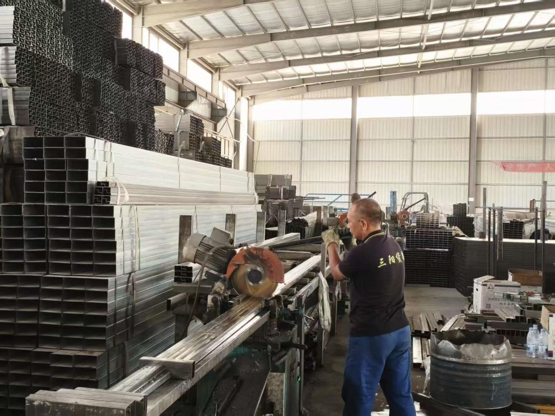
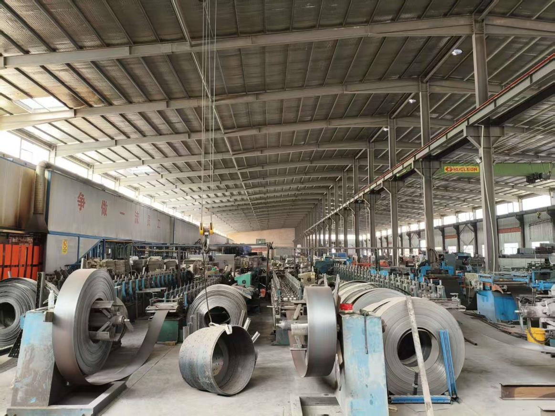
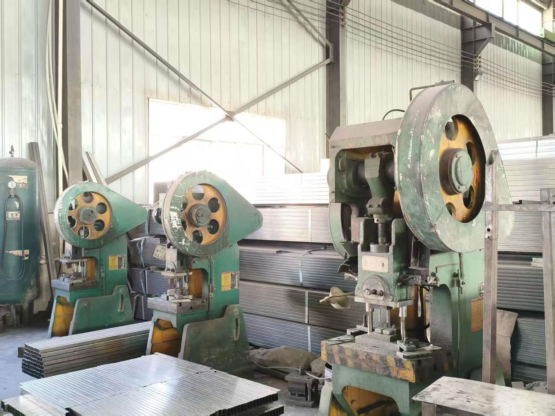
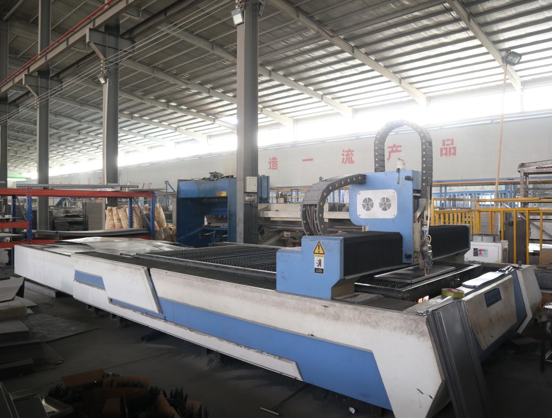
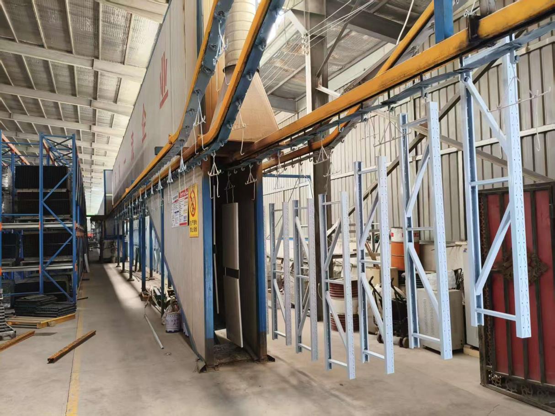
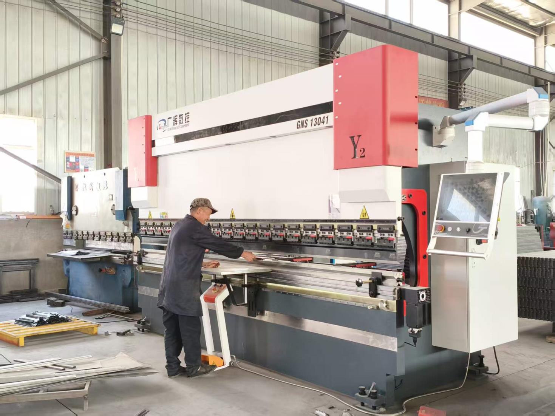
Structural integrity forms the bedrock of our manufacturing philosophy. Quality and structural safety represent the foundation of our engineering process. Our QA division of 45 certified inspectors implements a quality control program aligned with ISO9001, CE, and FEM structural design standards.
Every production lot undergoes rigorous mechanical validation, including:
Installing multi-tier attic shelving or heavy-duty industrial storage racks within the New York metropolitan area requires navigation of strict regulatory environments. Failing to address local building codes can result in project delays, code violations, or structural safety hazards.
Contrary to common misconceptions, the state of New York, and NYC in particular, features specific seismic design requirements governed by the International Building Code (IBC) and the Rack Manufacturers Institute (RMI) standards. Depending on the soil profile classification (from Class A hard rock to Class E soft soil) and the building’s geographic coordinates, storage systems must be engineered with appropriate seismic forces in mind. Multi-tier mezzanines, owing to their elevated mass centers, require custom baseplate dimensions, heavier bracing configurations, and high-tensile anchoring systems to absorb potential lateral forces.
Any elevated platform classified as a mezzanine must comply with NYC DOB structural permitting guidelines. Key requirements include:
To support international clients, DuraRacks provides direct engineering calculations, CAD layouts, and BIM-compatible models. We coordinate structural details with US-based structural engineers to verify calculations against local building codes before shipping. This process helps ensure that components arrive ready for installation and local permitting.
As logistics networks shift toward micro-fulfillment and automation, the role of structural shelving is evolving. Over the next five years, warehousing infrastructure will transition from static storage units to dynamic systems integrated with warehouse management technology.
Automation-Ready Structures (ASRS): Modern attic shelving systems must be engineered to support automated guided vehicles (AGVs), autonomous mobile robots (AMRs), and mini-load automated storage and retrieval systems. This requires high precision in manufacturing tolerances, flat floor profiles on mezzanine decks, and durable guide rails.
Sustainability Metrics: Carbon tracking is becoming a standard procurement requirement for global enterprises. DuraRacks is modernizing its production lines by incorporating energy-efficient laser cutting, transitioning to low-emission powder coatings, and utilizing steel mills that track and reduce their carbon footprint.
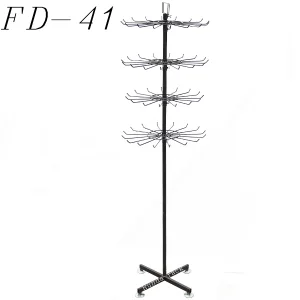
Explore our complete catalog of industrial shelving, heavy-duty display stands, and high-capacity supermarket accessories.
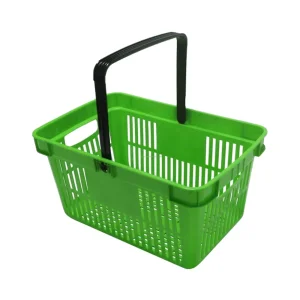
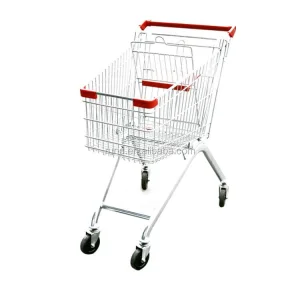
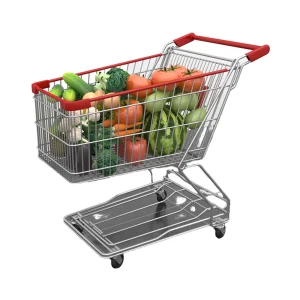
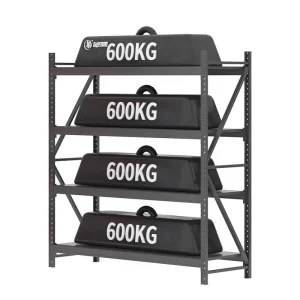
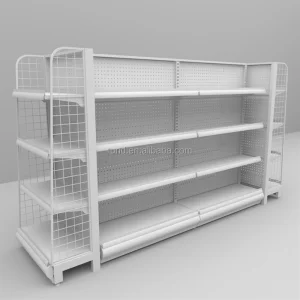
Key information regarding structural engineering, compliance, logistics, and customization for our racking systems.
Partner with DuraRacks to design, engineer, and import high-capacity storage structures. Contact our engineering team for customized CAD layouts and competitive factory pricing.
Send Inquiry Now DuraRacks